


Like the look of this property?
We would love to hear from you and arrange a viewing of this property. Get in touch now!
Looking to let a property?
You can get a free online or in person valuation.
Property features
• Three-bedroom semi-detached family home • Open plan kitchen dining area • French doors to private garden • Master bedroom with en-suite • Flexible third bedroom or office
About this property
This three-bedroom semi-detached house in Oadby, Leicester is available to let, offering practical family accommodation in a popular residential area.
The ground floor provides a single reception room forming a comfortable lounge area, ideal for everyday relaxation. To the rear, an open plan kitchen/dining space features French doors opening onto the garden, allowing a pleasant outlook while cooking or dining. A separate utility room adds useful additional space for household appliances, complemented by a downstairs cloakroom for convenience.
Upstairs, there are three well-proportioned bedrooms. The master bedroom benefits from its own en-suite bathroom, while a further stylish family bathroom serves the remaining bedrooms. The third bedroom offers flexibility and may suit use as a child’s room, dressing area or home office, depending on requirements.
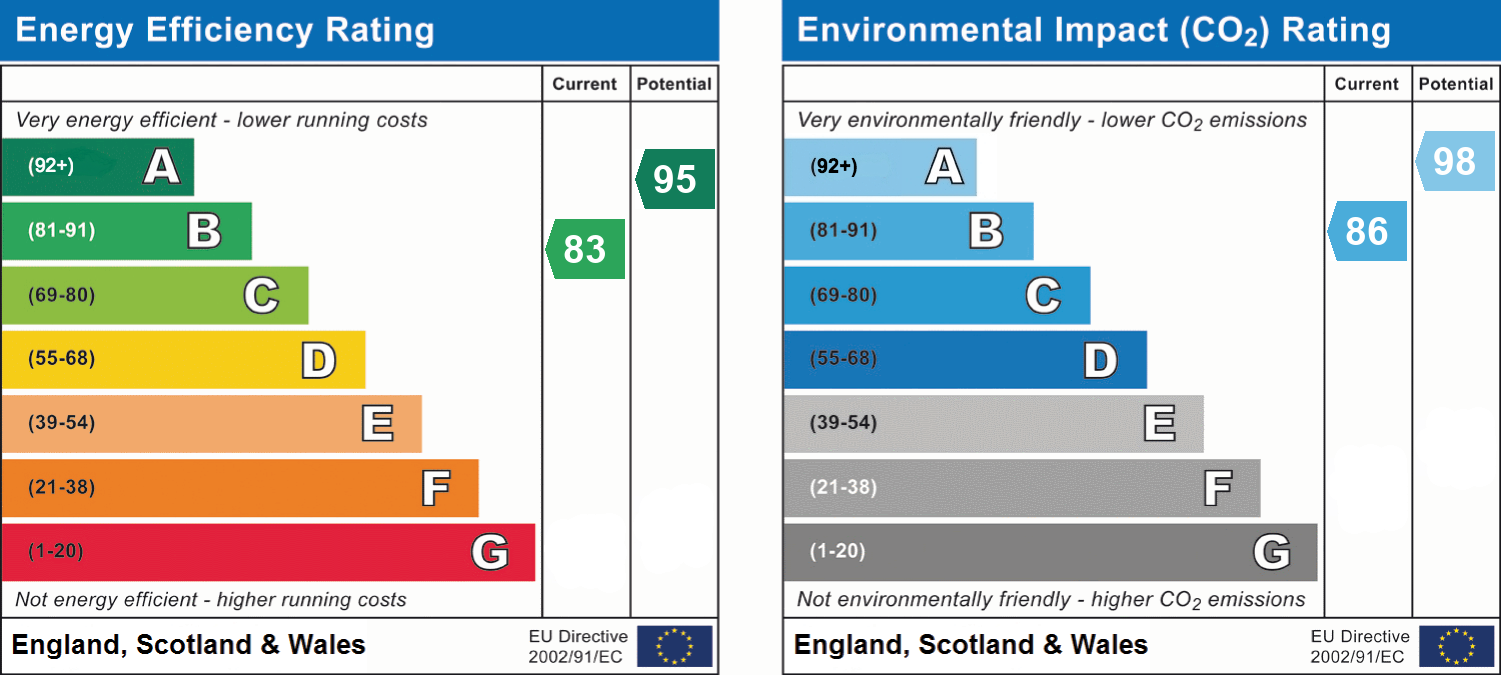
Externally, the property includes a single garage, providing additional parking or storage options. With an EPC rating of B, the home offers a relatively efficient energy performance.
Key details
Broadband: up to 1800mbps
850ft2 floor area
2368ft2 plot size
Freehold
Council tax band C
Available from 18th August
Deposit: £1,557
Additional information
- Energy efficiency (current)
- B (83)
- Energy efficiency (potential)
- A (95)
- Environmental impact (current)
- B (86)
- Environmental impact (potential)
- A (98)
- Is in a conservation area
- No
- Is a listed property
- No
- Construction materials
- Not specified


Near the property
Properties you may like
Disclaimer - Property details have been compiled in good faith from information provided by the landlord and our records or inspections. We take reasonable care to check them, but details may change or contain errors. Descriptions, photographs and floor plans are for guidance; measurements are approximate, and photographs show the property at the time they were taken. Please ask us to confirm any details that are important to you, including what furnishings, appliances and parking are included. The advertised rent and any compulsory charges are shown in the listing. Deposit information, permitted payments and proposed tenancy terms will be provided before you are asked to proceed or make a payment. Availability can change; please check with us before making arrangements. Any application is subject to the landlord’s decision and applicable referencing and Right to Rent checks. This advert is not a tenancy agreement.