Like the look of this property?
We would love to hear from you and arrange a viewing of this property. Get in touch now!
Looking to let a property?
You can get a free online or in person valuation.
Property features
Four Bedroom Detached Home
Open-plan kitchen diner
Popular Aylestone Location
Flexible Three-Storey Accommodation
Ground Floor Bedroom
Four Shower/Bathroom Facilities
About this property
Four Bedroom Detached Home To Let – Lothair Road, Aylestone, Leicester, LE2
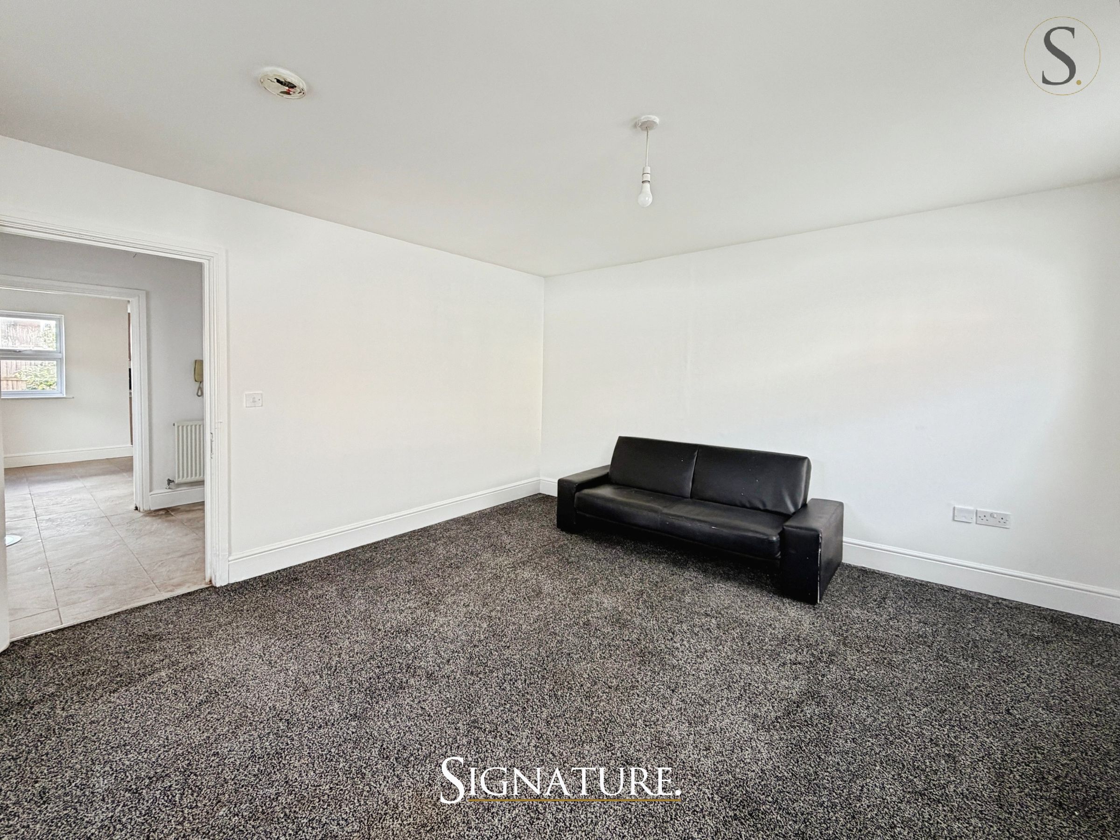
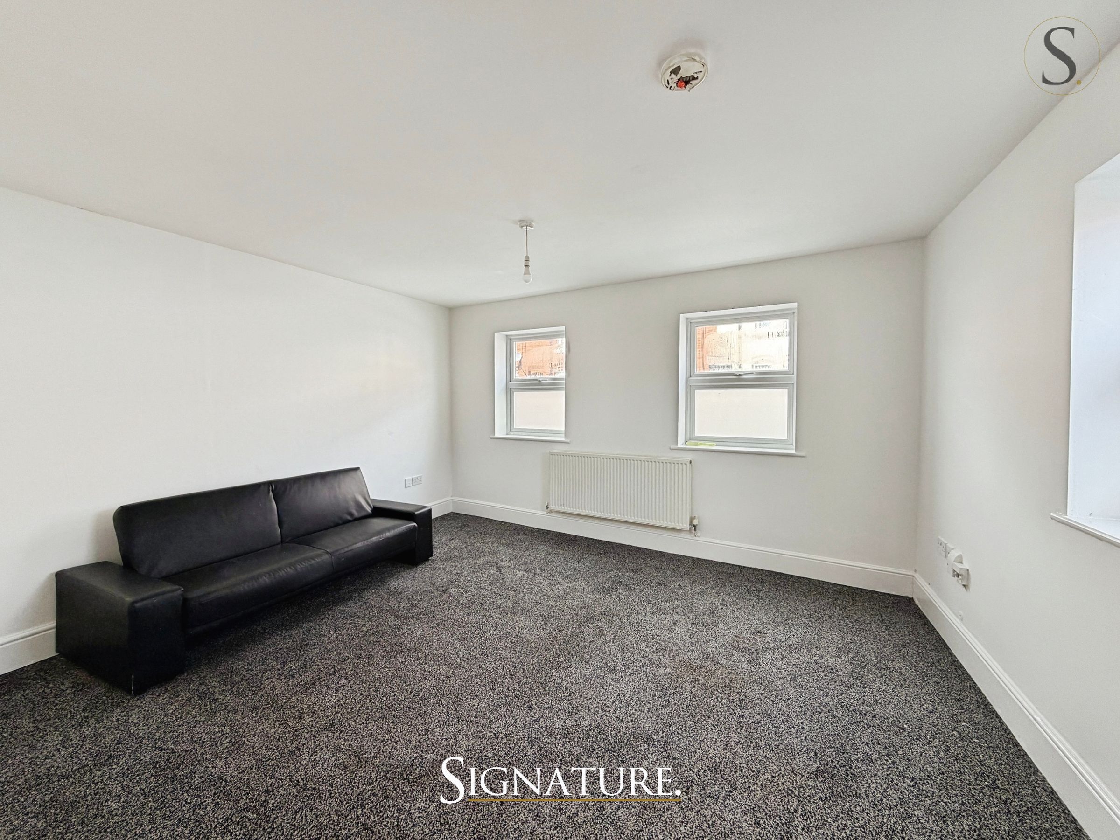
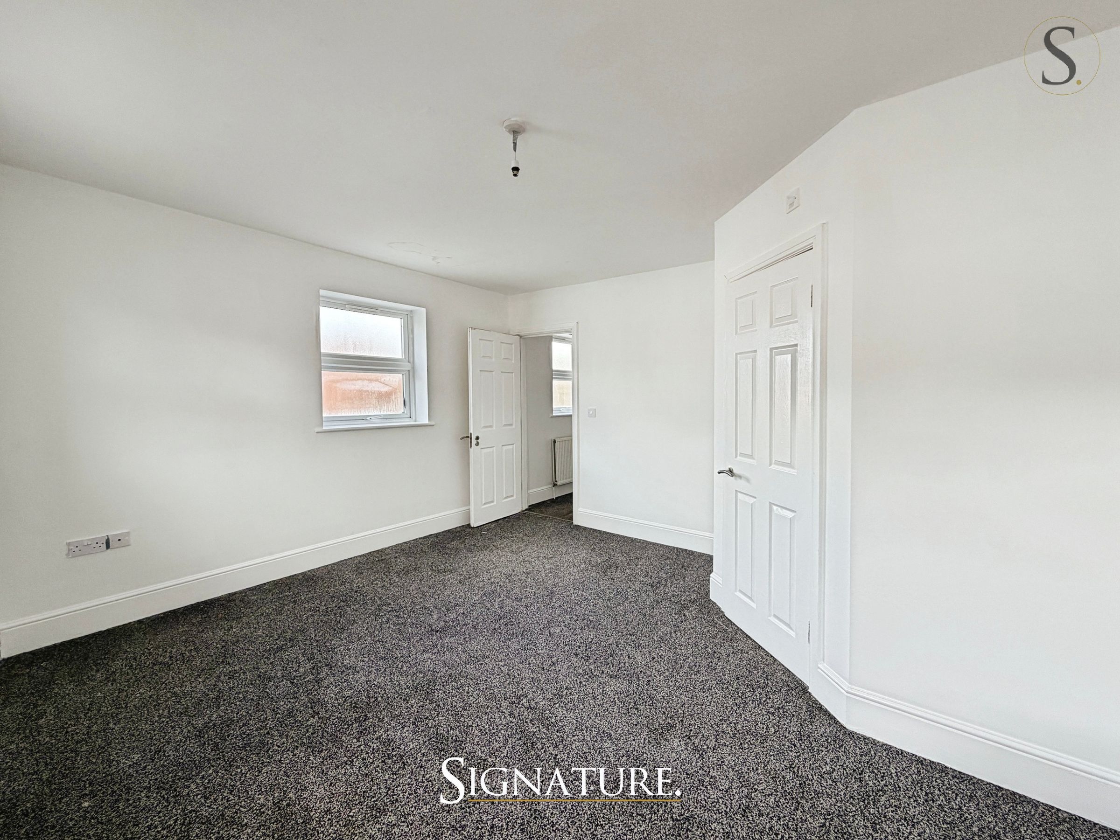
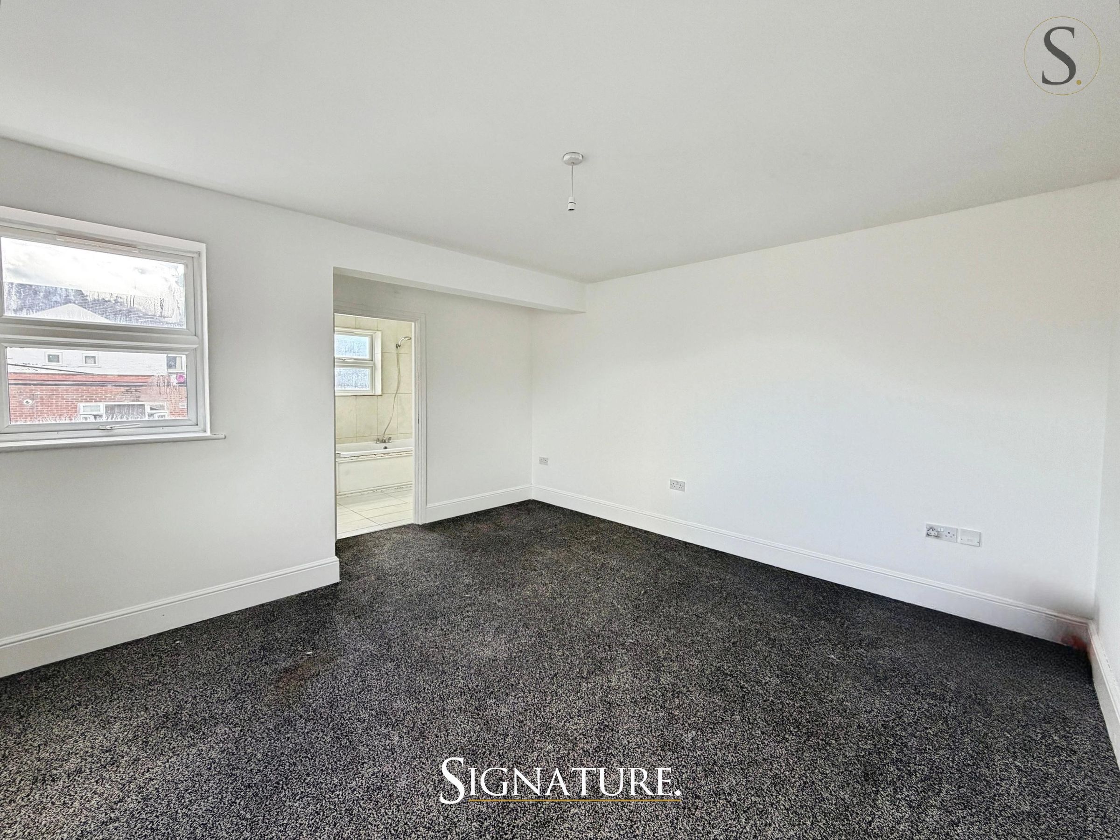
Signature Lettings are pleased to present this well-presented four-bedroom detached home situated on the popular Lothair Road in Aylestone, Leicester. Offering versatile accommodation across three floors, the property is ideally suited to families or company let applicants, with excellent access to local amenities, schools, transport links and Leicester city centre.
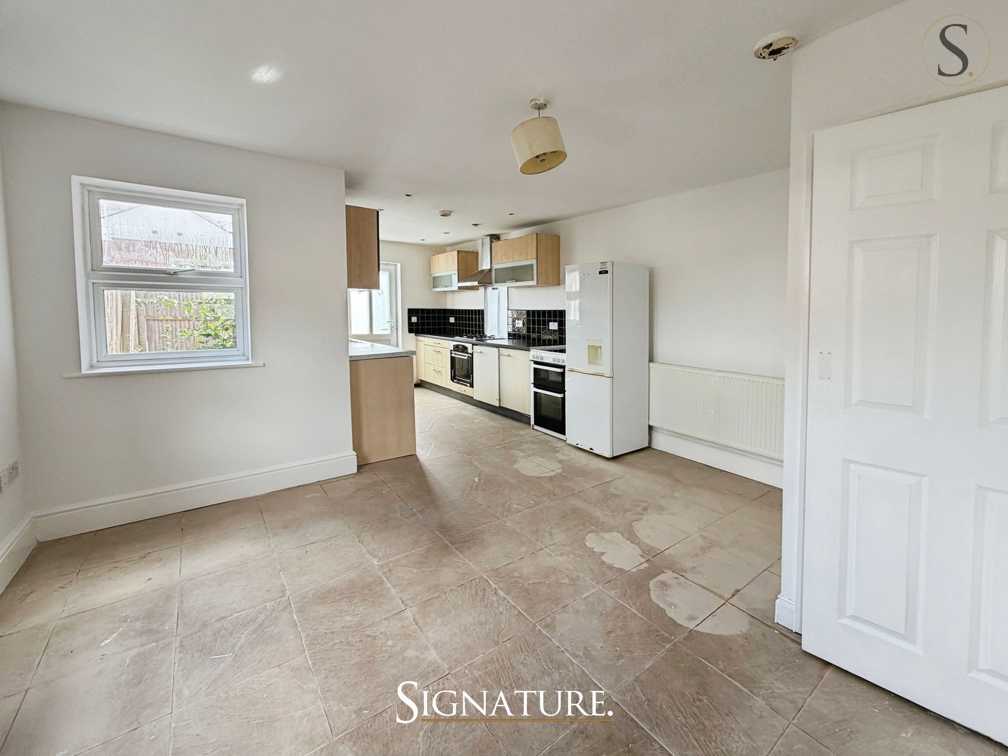
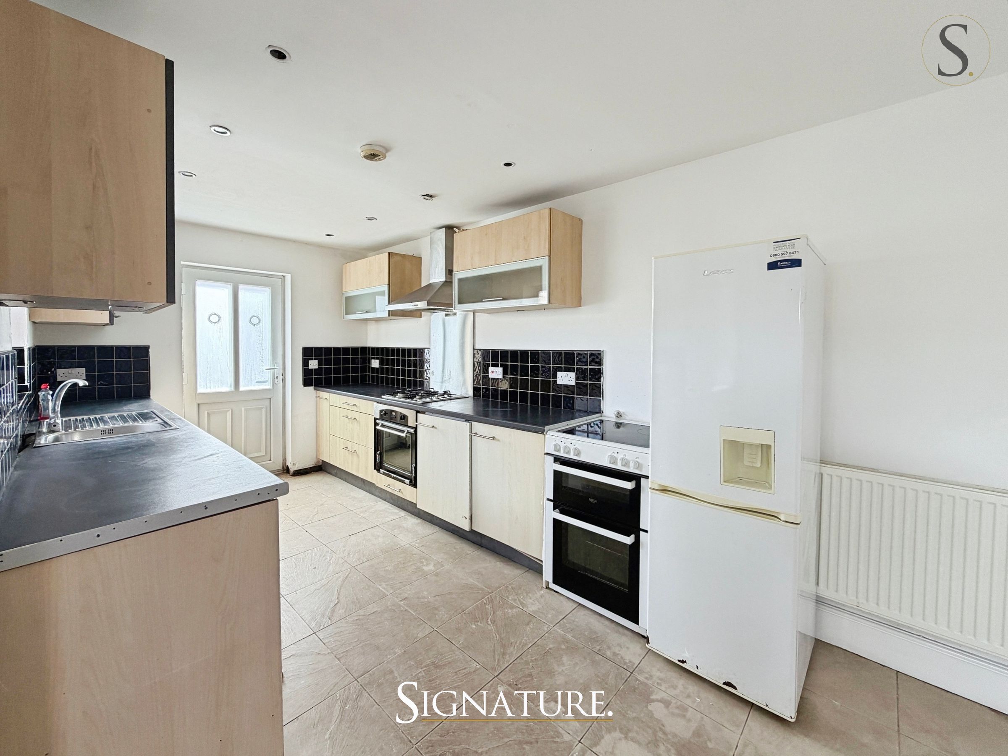
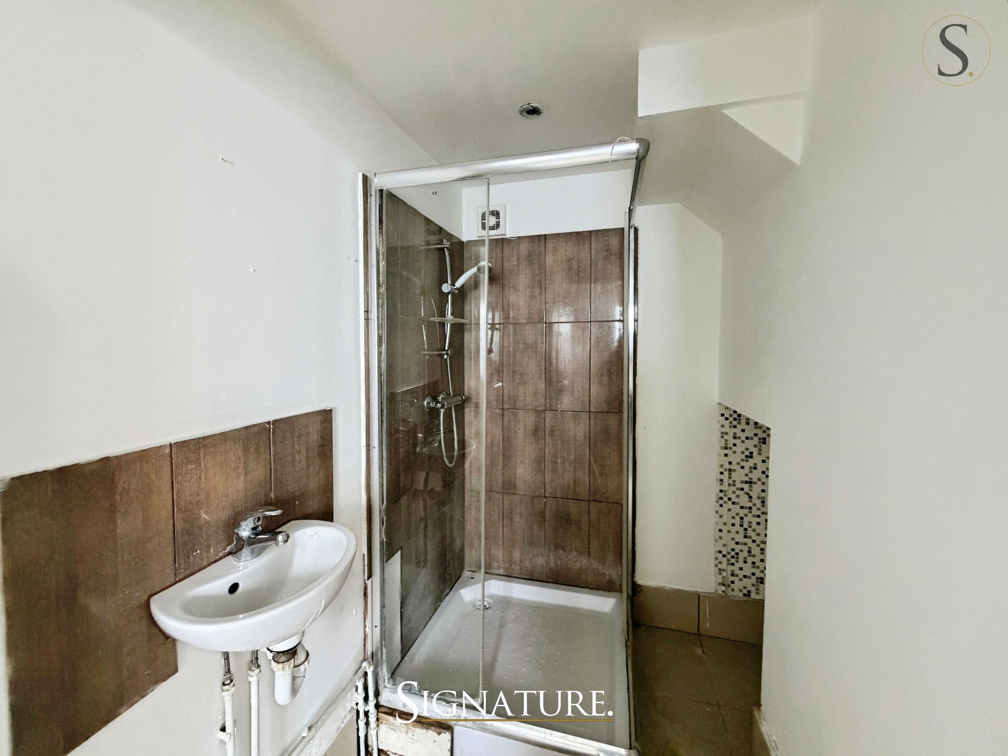
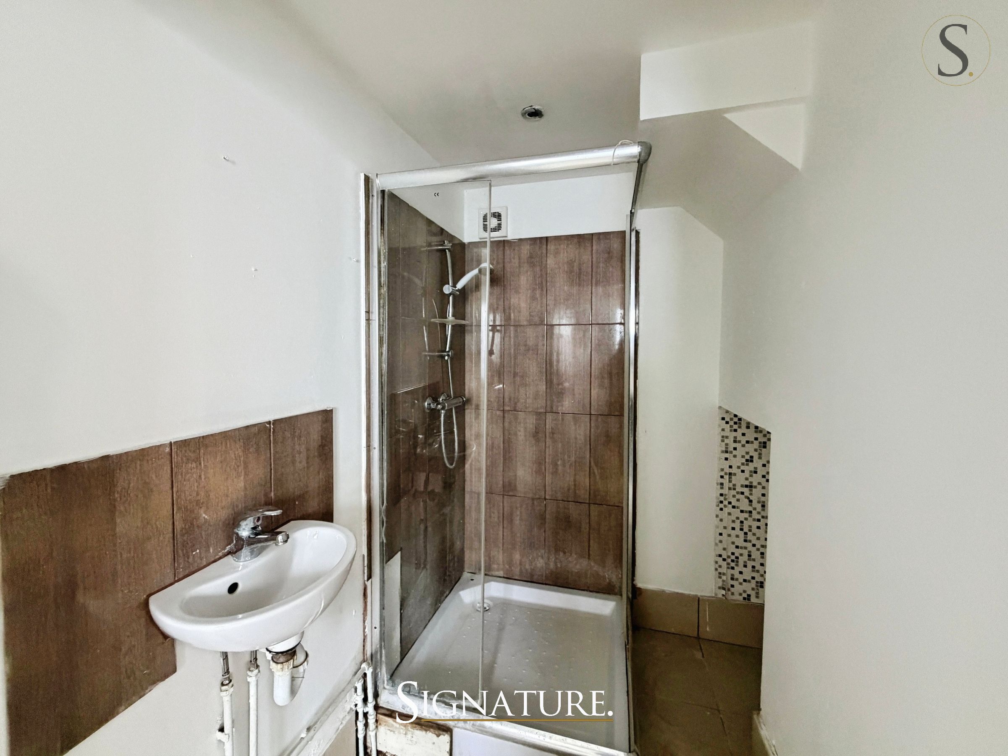
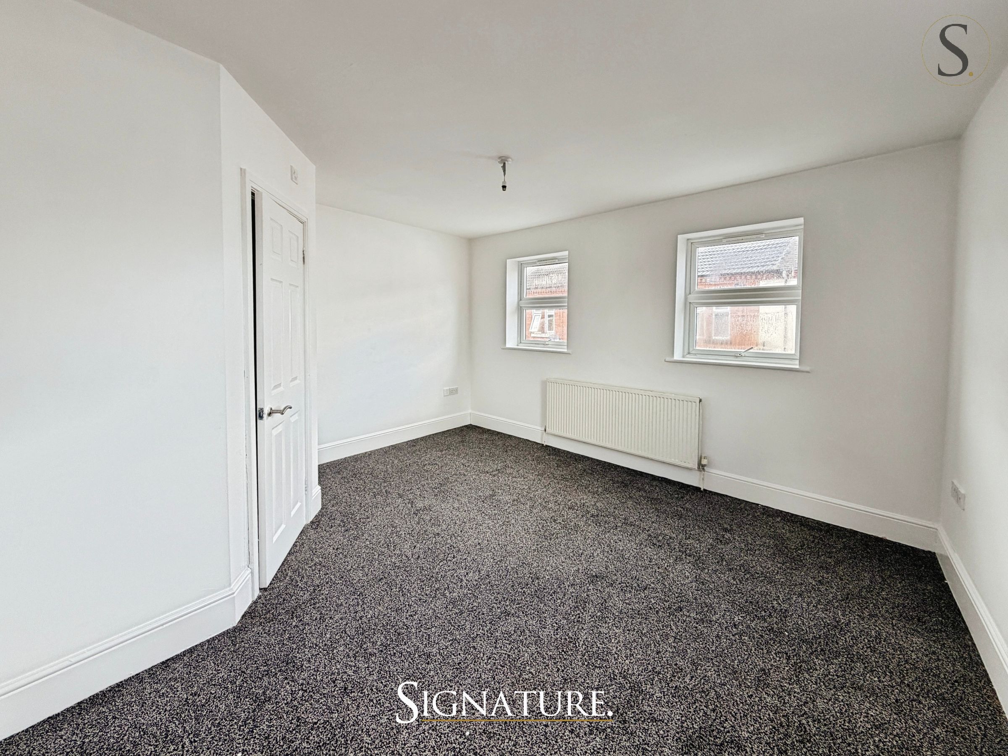
The accommodation begins with a welcoming entrance hallway leading to a ground floor bedroom, making this an ideal space for guests, extended family, or flexible working. There is also a modern shower room, a separate cloakroom/WC, and a spacious open-plan kitchen diner fitted with a range of wall and base units, providing a practical and sociable living space.
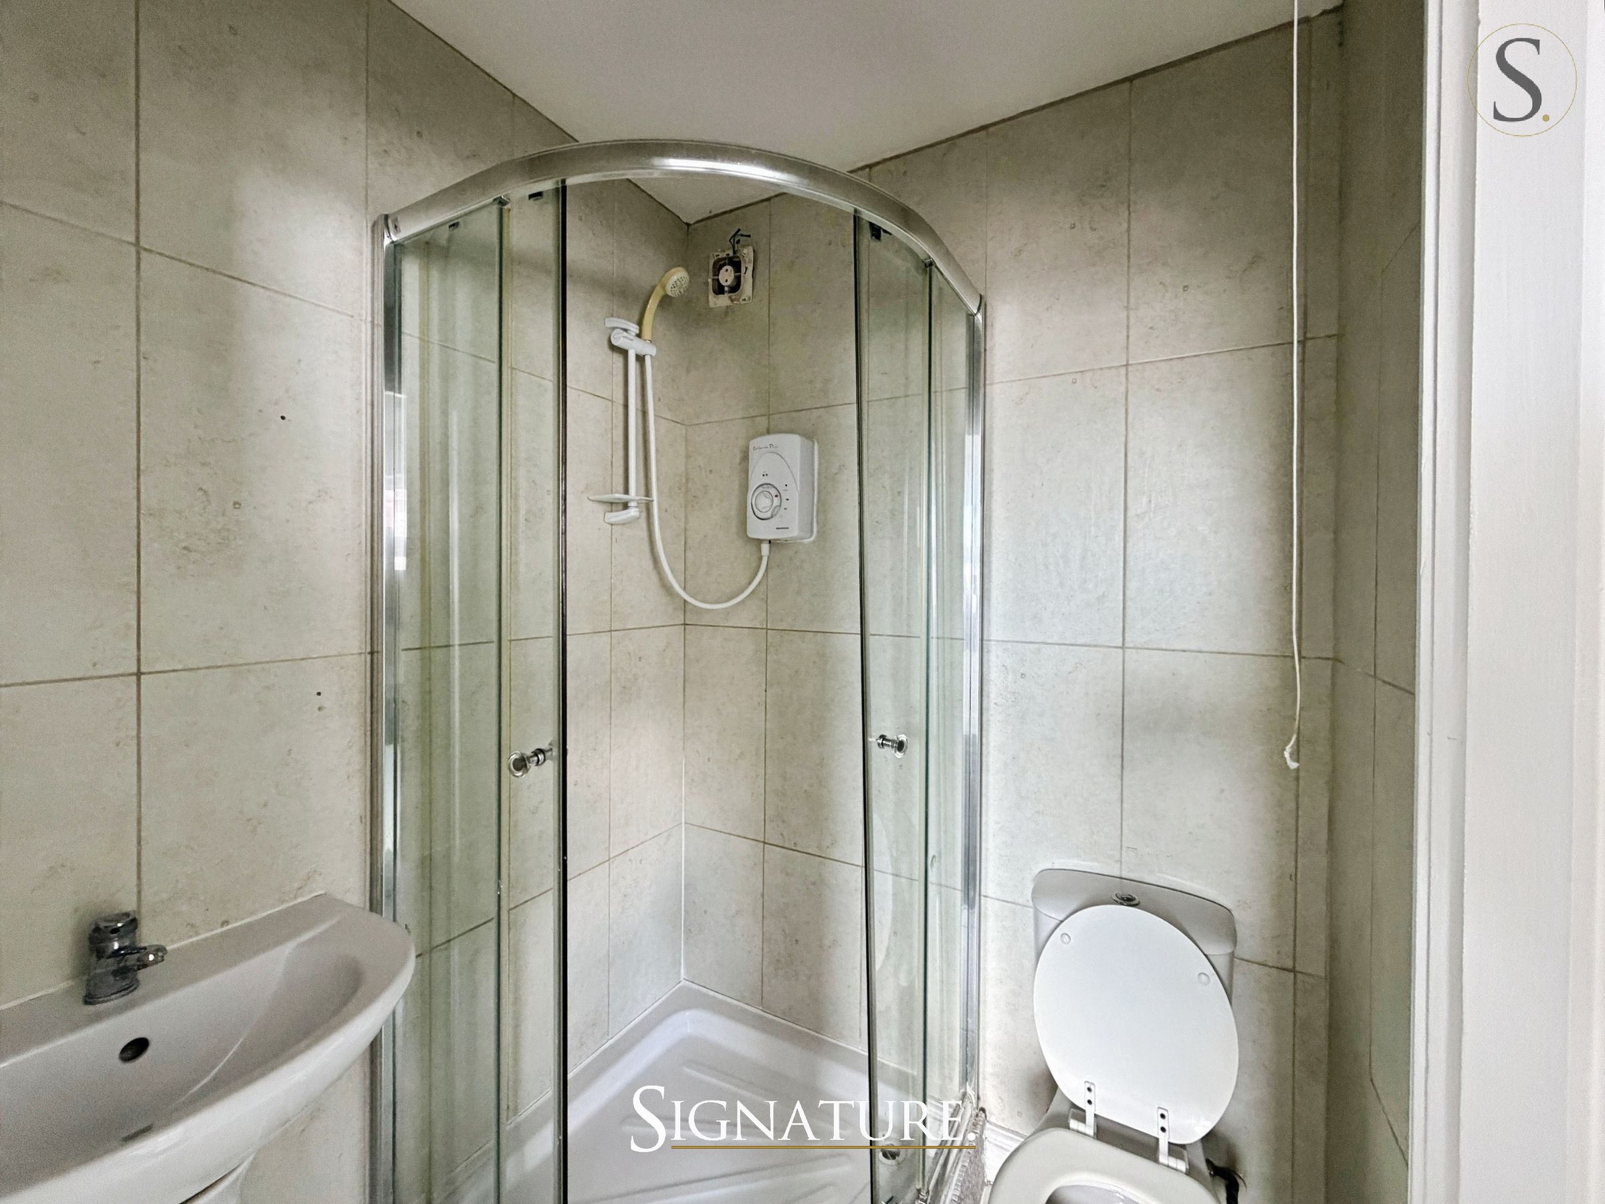
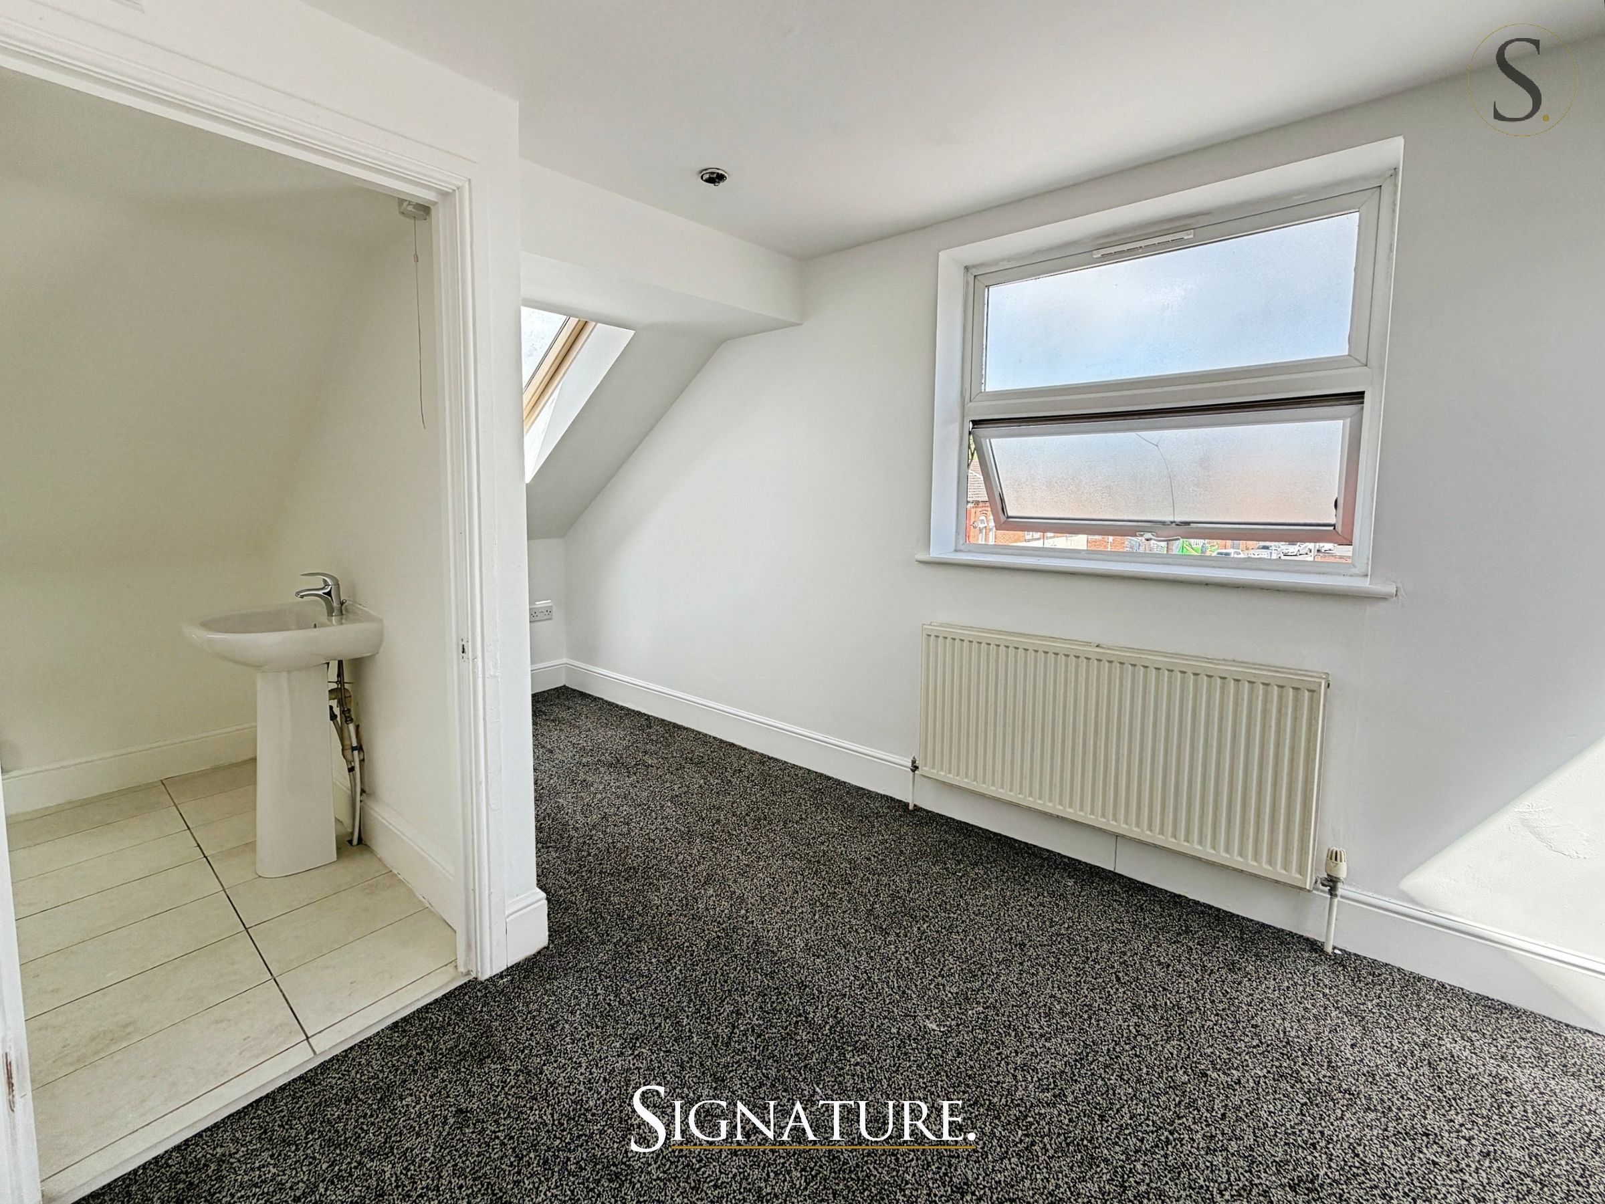
To the first floor, there are two well-proportioned bedrooms, both benefiting from their own en-suite shower rooms. The second floor offers a further bedroom, also complete with an en-suite, creating an excellent layout for shared living, professional tenants, or family use.
Externally, the property benefits from a small courtyard garden to the rear, offering a low-maintenance outdoor space.
Located in the sought-after area of Aylestone, the property is close to a range of local shops, amenities, schools and transport routes, making it a convenient and attractive home.
Early viewing is highly recommended.
Key details
Broadband: up to 330mbps
1356ft2 floor area
2626ft2 plot size
Freehold
Council tax band D
Local authority: Leicester City Council
Available from 22nd June
Deposit: £1,609
Additional information
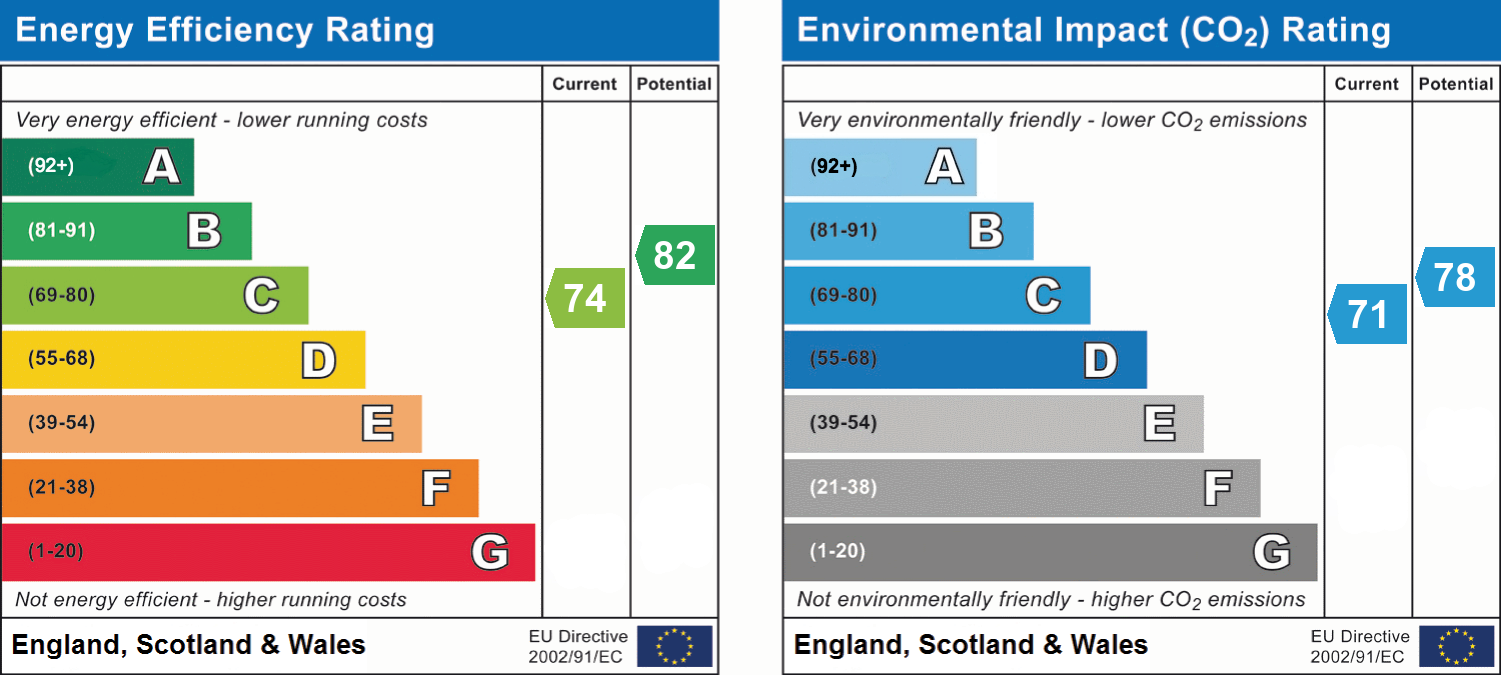
- Energy efficiency (current)
- C (74)
- Energy efficiency (potential)
- B (82)
- Environmental impact (current)
- C (71)
- Environmental impact (potential)
- C (78)
- Is in a conservation area
- No
- Is a listed property
- No
- Construction materials
- Not specified


Near the property
Properties you may like
Disclaimer - Property details have been compiled in good faith from information provided by the landlord and our records or inspections. We take reasonable care to check them, but details may change or contain errors. Descriptions, photographs and floor plans are for guidance; measurements are approximate, and photographs show the property at the time they were taken. Please ask us to confirm any details that are important to you, including what furnishings, appliances and parking are included. The advertised rent and any compulsory charges are shown in the listing. Deposit information, permitted payments and proposed tenancy terms will be provided before you are asked to proceed or make a payment. Availability can change; please check with us before making arrangements. Any application is subject to the landlord’s decision and applicable referencing and Right to Rent checks. This advert is not a tenancy agreement.